
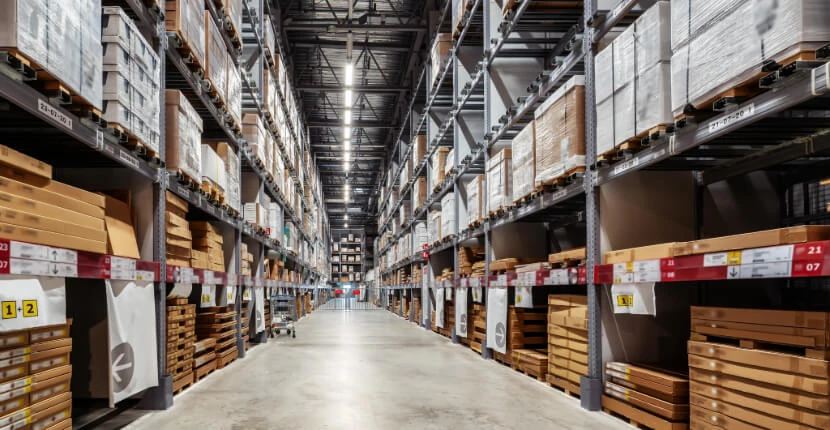
Warehouse Flooring Company
Get a QuoteWarehouse floors operate under continuous pressure from forklifts, pallet trucks, stock movement, loading operations and pedestrian traffic.
We provide warehouse flooring systems across the UK for new facilities, existing warehouses and industrial floor refurbishment projects.
Rather than specifying one system for every building, the flooring should be selected around the condition of the existing slab and the way the warehouse operates.
Get a Warehouse Flooring Quote
Warehouse Flooring Systems
Different warehouse environments require different levels of floor performance.
Systems can be specified for:
Storage warehouses
Distribution centres
Logistics hubs
Fulfilment centres
Picking and packing facilities
Industrial storage buildings
Loading and dispatch areas
High-bay warehouses
Manufacturing warehouses
Traffic frequency, vehicle type, existing concrete and operational conditions all influence the flooring specification.
Epoxy Warehouse Flooring
Epoxy resin flooring provides a hard-wearing finish over a suitably prepared concrete substrate.
It can be used across general warehouse floors, storage areas and internal traffic routes where the selected system is appropriate for the expected use.
Epoxy systems range from coatings through to higher-build flooring.
The required build-up depends on factors such as forklift traffic, abrasion, impact and the condition of the underlying concrete.
Heavy-Duty Resin Flooring
Busy logistics and distribution facilities can place greater demands on the floor than lower-traffic storage warehouses.
Heavy-duty resin systems can be considered where the surface is exposed to intensive mechanical wear.
Important factors include:
Vehicle weight
Forklifts and other handling equipment place loads through relatively small contact areas.
Traffic frequency
Repeated journeys along the same routes concentrate wear.
Turning movements
Junctions and turning areas can experience different stresses from straight traffic routes.
Pallet handling
Pallet trucks and stock movement add further mechanical wear.
Impact
Dropped goods and equipment can damage weaker surfaces.
These conditions should be established before choosing the flooring system.
Forklift Traffic and Warehouse Floors
Forklift routes are among the most heavily used sections of many warehouse floors.
Wear commonly becomes concentrated along:
Main aisles
Racking routes
Turning points
Intersections
Loading areas
Doorways
Dispatch routes
The surface needs to remain suitable for the vehicles using it.
Floor condition is also important because damaged joints, potholes and uneven sections can affect both vehicles and pedestrians.
Request a Warehouse Flooring Quote
Warehouse Floor Repairs
Installing a new coating does not remove problems within the existing substrate.
Older warehouse floors can suffer from cracking, surface wear, dusting, damaged joints and localised concrete failure.
Repairs may be required before the new flooring system is installed.
This can include:
Crack repairs
Joint repairs
Surface repairs
Damaged concrete removal
Localised levelling
Failed coating removal
Treatment of worn areas
Repairs around doorways and traffic routes
The extent of repair work should be determined from the actual condition of the warehouse floor.
Dusty Concrete Warehouse Floors
Concrete dust can become a problem where an unprotected or deteriorating surface is exposed to repeated warehouse traffic.
Forklifts, pallet trucks and pedestrians can continually disturb the surface.
Where the concrete remains suitable, an appropriate resin coating can provide a sealed finished surface over the prepared substrate.
Weak or extensively damaged concrete may require additional repair or preparation before a coating is considered.
Warehouse Floor Preparation
Preparation is a major part of a warehouse flooring installation.
The resin system needs to bond to the substrate beneath it, so weak material, contamination and unsuitable previous finishes should be addressed first.
Depending on the floor, preparation can involve mechanical grinding, shot blasting, coating removal and local repairs.
The substrate should then provide a suitable base for the specified flooring system.
Loading Bay Flooring
Loading areas experience concentrated vehicle and material movements.
Forklifts may repeatedly travel between the warehouse and loading points while pallets, cages and other goods are moved through the same zones.
These areas can also be more exposed to water and contamination from outside.
The flooring specification should account for traffic, contamination, drainage and the condition of the substrate around the loading area.
Slip-Resistant Warehouse Flooring
Slip resistance should be considered according to the conditions within the warehouse.
Water, oils and other contaminants can change the amount of grip available from the floor.
Textured resin finishes can be specified where increased slip resistance is required.
Potential applications include:
Loading areas
Entrances
Ramps
Wet operational areas
Frequently contaminated zones
Selected pedestrian routes
The appropriate texture depends on the contamination risk and cleaning requirements of the area.
Warehouse Floor Markings
Floor markings can help communicate how different parts of a warehouse should be used.
They can define pedestrian and vehicle areas as part of the site's wider traffic-management arrangements.
Markings can identify:
Pedestrian walkways
Forklift routes
Crossing points
Storage zones
Racking aisles
Loading areas
Keep-clear zones
Restricted areas
Operational boundaries
Different floor colours can also be incorporated where larger zones need to be visually distinguished.
Flooring for Distribution Centres
Distribution centres can experience intensive traffic as stock moves between receiving, storage, picking and dispatch.
This creates repeated routes through the facility.
The flooring specification can therefore consider the complete movement of goods rather than treating each section independently.
High-use routes and turning areas may require greater durability than sections used primarily for static storage.
Flooring Around Warehouse Racking
Racking affects both the use of the floor and how refurbishment work can be completed.
Where racking remains in place, flooring installation may need to account for uprights, fixings and restricted access.
Racking loads are supported by the underlying slab rather than the resin finish.
Any concerns about the structural capacity of the concrete should therefore be considered separately from the warehouse flooring system.
Warehouse Flooring Refurbishment
Warehouses often need to continue operating while floor repairs or replacement works are completed.
Depending on the building and flooring system, work can sometimes be divided into separate zones.
A phased project can coordinate:
Temporary traffic routes
Stock relocation
Surface preparation
Concrete repairs
Flooring installation
Curing
Line marking
Reopening the completed area
The programme should prevent forklifts and pedestrians entering sections before the installed system is ready for use.
Choosing a Warehouse Flooring System
There is no single best warehouse floor for every facility.
The specification should be based on the conditions at the individual site.
The main considerations include the existing concrete, forklift and pallet traffic, mechanical wear, contamination, cleaning, slip risk and available downtime.
A lightly used storage warehouse may therefore require a very different system from a high-throughput distribution centre operating material-handling equipment throughout the day.
Warehouse Flooring Company
We provide warehouse flooring installations across the UK for storage, logistics and distribution facilities.
Projects can include epoxy flooring, heavy-duty resin systems, concrete preparation, warehouse floor repairs, slip-resistant finishes and floor markings.
Send us photographs of the existing surface, approximate floor area and details of the forklifts or other equipment using the building. This gives us the information needed to establish the likely flooring requirements.